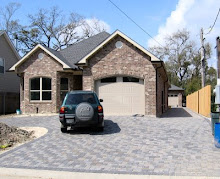
Yesterday, they showed up to work on the front porch pavers and the two front gables. I was there just before noon, and one guy had almost finished the porch and the others had laid the first 2-3 rows of bricks on the right-hand gable. At 5:30 in the evening, I passed again. One guy was starting to acid wash, and the others were just finishing the first gable! I'm not sure what would take an entire day on one gable.
These guys are starting to outlast their welcome. Not just because they're taking too long but because they've been using my tools that I've left at the house, using my lumber for their purposes, and making a mess inside the house where we've already cleaned up. Some small things have gone missing. Luckily nothing expensive. But it's time for them to finish up and move on. They should finish today, I think.
Yesterday, they also put in my stone house number plaque. In the process, they managed to chip it in two corners. On top of that, it's not placed evenly in the wall!
Showing posts with label brick. Show all posts
Showing posts with label brick. Show all posts
Wednesday, June 4, 2008

Tuesday, June 3, 2008
I Just Want to Complete One Thing!
I have a to-do list of items that need to be completed before they insulate. We worked all day Saturday completing most of two items, but there was just a little bit more to be done on both! So we had to come back Monday evening to continue. I did finish one item (lowering all outlets and wood backing for the living room TV), but there's STILL a little more to do with decking the area above the front garage with plywood!
I would feel so much better if I could go over there and finish one project before I left. Everything always takes 10 times longer than I estimate, and there's always one piece of something that we don't have with us in order to complete the job. Oh well, at least I'm making progress. Most of what's left is running last-minute wires someplace or adding more wood blocking behind where sheetrock or viny trim will be.
Speaking of vinyl trim, my friend was planning to come and start that job today. But at the last minute we thought about how acid-washing the bricks would affect the vinyl. So he's waiting an extra day. Yesterday, the brick layers didn't show up. I don't know why. Hopefully, they will be there today to finish the job and do the acid-washing.
The electrical inspection that was scheduled for today got pushed back to tomorrow as well. So it's doubtful that I'll get that and my framing inspection by Friday. That pushes my insulation back again. The sheetrock for the walls that will be sound-proofed is on-site. We're debating whether to do anything to the bowed studs to straighten them until the framing inspection is complete. I don't want to give anyone reason to give me trouble.
I would feel so much better if I could go over there and finish one project before I left. Everything always takes 10 times longer than I estimate, and there's always one piece of something that we don't have with us in order to complete the job. Oh well, at least I'm making progress. Most of what's left is running last-minute wires someplace or adding more wood blocking behind where sheetrock or viny trim will be.
Speaking of vinyl trim, my friend was planning to come and start that job today. But at the last minute we thought about how acid-washing the bricks would affect the vinyl. So he's waiting an extra day. Yesterday, the brick layers didn't show up. I don't know why. Hopefully, they will be there today to finish the job and do the acid-washing.
The electrical inspection that was scheduled for today got pushed back to tomorrow as well. So it's doubtful that I'll get that and my framing inspection by Friday. That pushes my insulation back again. The sheetrock for the walls that will be sound-proofed is on-site. We're debating whether to do anything to the bowed studs to straighten them until the framing inspection is complete. I don't want to give anyone reason to give me trouble.
Monday, May 26, 2008
Latest Pictures!


The photos above show the bricks on the house almost complete. The only thing left is the two gables (peaks) in the front. Notice the tall scaffolding with all the bricks up there. That sagging board makes me nervous. I wish they'd finish that up!
They started on the back garage today. The bottom half is done all the way around it. As usual, I'm a few days slow on my pictures! But these are what the house currently looks like.
We spent most of Memorial Day today cutting and mounting wood to go behind the sheetrock where I will nail things later (like cabinets, towel holders, etc.).
Friday, May 23, 2008
Rain Delays, and Entering Home Stretch Before Insulation
I went by to take pictures today, but my camera batteries were out! So I'll try to go back after work today.
It rained all day yesterday after about 11AM. I went by in the morning. The guys were there setting up bricks around the back garage. I reminded them about how I want a solier course up each side of the front gables. I assume they understood. It sounded like he was already aware of it. They didn't lay any bricks. They must have left after setting up around the garage. It did not rain today, but they hadn't been back today as of 11:30 when I went by.
The insulation guy called to see if I'm still on course for next Friday (5/30) to start. We talked about what I have to get done before then:
- Electrical & framing inspection
- Vinyl in the overhangs, patio and porch
- Hole through the roof for stove vent
- Sheetrock on one side of each wall that will be sound-proofed
- Running remaining alarm wires (mostly needed before sheetrocking)
I've got one quote on the vinyl overhangs, etc. I can't get my other preferred contractor to call me back because he's busy. My friend who did the electrical work said he would quote on the job also. The insulation guy told me they can come out and do the walls on one day and come back to do the roofline another day. This would give me more time to get the overhangs done.
So that leaves the inspections and the sheetrocking to get done so we can proceed with the walls. I spoke to my sheetrock guy today. He indicated he could start the full job next week. He also said he could do the one side for the soundproof walls. That was no problem.
For my garage door frames, since no one seems to know how to do them with vinyl, it looks like one of my last options is to go with stucco here. Uggh! I do not like stucco and that's one thing I was glad that I wasn't going to have. My friend says they use a concrete substance that makes it completely hardened against dents and what have you. Looks like I need to start calling stucco contractors!
It rained all day yesterday after about 11AM. I went by in the morning. The guys were there setting up bricks around the back garage. I reminded them about how I want a solier course up each side of the front gables. I assume they understood. It sounded like he was already aware of it. They didn't lay any bricks. They must have left after setting up around the garage. It did not rain today, but they hadn't been back today as of 11:30 when I went by.
The insulation guy called to see if I'm still on course for next Friday (5/30) to start. We talked about what I have to get done before then:
- Electrical & framing inspection
- Vinyl in the overhangs, patio and porch
- Hole through the roof for stove vent
- Sheetrock on one side of each wall that will be sound-proofed
- Running remaining alarm wires (mostly needed before sheetrocking)
I've got one quote on the vinyl overhangs, etc. I can't get my other preferred contractor to call me back because he's busy. My friend who did the electrical work said he would quote on the job also. The insulation guy told me they can come out and do the walls on one day and come back to do the roofline another day. This would give me more time to get the overhangs done.
So that leaves the inspections and the sheetrocking to get done so we can proceed with the walls. I spoke to my sheetrock guy today. He indicated he could start the full job next week. He also said he could do the one side for the soundproof walls. That was no problem.
For my garage door frames, since no one seems to know how to do them with vinyl, it looks like one of my last options is to go with stucco here. Uggh! I do not like stucco and that's one thing I was glad that I wasn't going to have. My friend says they use a concrete substance that makes it completely hardened against dents and what have you. Looks like I need to start calling stucco contractors!
Tuesday, May 20, 2008
Scrutinizing Bricks on Front Garage
They're continuing to lay bricks at the house today. Yesterday, they finished the walls on the patio and the rear wall. They had also finished the arch on the front garage. I'm a bit disappointed that it didn't come out smooth and symmetrical. Here's a photo:

I added my own white curve to this picture with the true center highlighted. You can see where the highest point in the arch is to the right of center. And it's not a nice consistent arch. Instead it's a little pointed in the middle. That's going to irk me!
It doesn't appear to be the fault of the brick layers. They're just setting brick on top of the wood the framer built for them. And I'm not sure if the framer would have done a better job with his cut if he had known up front that he needed the wood in the threshhold like this.
If you're in front of the house looking at it from an angle on either side, it's not that pronounced. But when you look at it straight on like in this picture, you notice it.
I was afraid of this. Whenever I've seen an arched garage like this, it's either been a perfect arch or it's been this pointed version. It's not that what I have is terrible, but I was hoping I'd wind up with a perfect one.
In better news, a careful look at the wider arched door on the back garage reveals a much better wooden curve. So I think that one will look fine when they're finished.
Today, they also started the window and door sills. The ones on the patio are done, and they're cutting the pieces and laying them out for some of the others. They're also working on the front wall around the bay window. More photos to come in the next couple of days.
Friday, May 9, 2008
Brick Progress
Here are some pictures I took today:


They've completed the bricks on the alley side of the house and around the front door. I like the soldier course they've done above the door. The one over the garage should be the same, but the one over the bay windows should use the end of the brick instead of the tall side like this one does.
My AC guy was there today to vent the bathroom fans to the soffit. He's done now, and he's calling for his inspection. My electrician will come hopefully next week to finish the outlets and then he can get his inspection done. That will leave the framing inspection before I can insulate. By the way, I chose my insulator today. I decided to go with Energy and Comfort Solutions. They're only $100 dollars more expensive than my other favorite bid, and they're going to do a caulk package when they're done. That's sealing around all the window and door headers and other cracks and crevices. They use Demilec spray foam, which is supposed to be very similar to Icynene.
I thought I had my first instance of some of my tools going "missing" yesterday. We couldn't find a hammer and a pair of wire cutters. Well, the wire cutters turned out to be right where we left them (someone just didn't know where that was!) and the brick layers had used the hammer. But they didn't take it. They left it at the site when the left for the day. My dad didn't like that one bit and wanted to remove every one of our tools, brooms, etc. But I like having them there in case I want to go over there and work by myself. That way I don't need to dig them out of his piles of stuff. So we put the tools in more of a secluded place. The brick layers like to make themselves at home in the kitchen and breakfast area, which is where we've usually kept our tools.
So far, the brick layers are doing a very nice job. The owner of the company has mostly been there himself, and his son has also been there. They are Mexican, and the only one out of the group who speaks English well is the son. When he's not there, I can't communicate very well with them. For example, yesterday they were attaching their hose to one of my hose faucets outside. By the time they left, the valve mechanism was broken and leaking. When I stopped by today to drop off a check for the boss, he wasn't there but one of his guys got him on the phone. I tried asking him what happened to the hose. What I got back was something I couldn't understand. Oh well, the plumber came out and fixed it today anyway. I just hope they don't break that one (or any of the others) again.
Thursday, May 8, 2008
Begun this Brick Job Has
So they're laying my bricks! After setting up on Tuesday, they came back and started the job in ernest on Wednesday. (Photos to come.) I got my hole cut for the dryer vent on Tuesday, and I determined that I'll put the stove exhaust vent through the roof instead of the wall. A call to my roofer about helping with that hasn't been returned.
My friend who reminded me about these vents also reminded me that I need an electrical outlet to power the range hood. So that gets added to the other outlets for my electrician to finish. He said he'll be here sometime this week if he can. In the meantime, my HVAC guy measured for what he needs to vent the bathroom fans to the soffit. But my electrician has installed a couple of the fans where the vent opening if facing the wrong way (toward the center of the house). So either my electrician or I need to take them down and mount them in the other direction.
Another thing I remembered at the very last minute is the way I wanted to post my house number outside. I want to use a cast stone plaque that gets mortared into the wall with the bricks. It looks like this:

I found a place online that sells them online (Springfield Brick Co.). Look on their products page under cast stone. I ordered mine this morning. If it doesn't arrive before the brick layers finish the front of the house, they say it's no problem for them to cut a hole later and put the plaque in place.
My friend who reminded me about these vents also reminded me that I need an electrical outlet to power the range hood. So that gets added to the other outlets for my electrician to finish. He said he'll be here sometime this week if he can. In the meantime, my HVAC guy measured for what he needs to vent the bathroom fans to the soffit. But my electrician has installed a couple of the fans where the vent opening if facing the wrong way (toward the center of the house). So either my electrician or I need to take them down and mount them in the other direction.
Another thing I remembered at the very last minute is the way I wanted to post my house number outside. I want to use a cast stone plaque that gets mortared into the wall with the bricks. It looks like this:
I found a place online that sells them online (Springfield Brick Co.). Look on their products page under cast stone. I ordered mine this morning. If it doesn't arrive before the brick layers finish the front of the house, they say it's no problem for them to cut a hole later and put the plaque in place.
Monday, May 5, 2008
Tomorrow's Emergency: Ducting for Dryer and Stove
The brick layers called this morning to say they're going to start tomorrow morning. That's fine. Technically, they're still coming earlier than what we originally talked about, which was May 12.
The spa tub and the garage bathroom shower will be delivered tomorrow afternoon.
I had thought we addressed everything that needs to be done before the bricks., but I was wrong. While I was having dinner with two friends Leslie and Ken tonight, another friend called to point out that I don't have a duct in place to vent the clothes dryer out the wall. Then I remembered that I don't have a duct for the exhaust fan over the stove either. So I picked up what I think I'm going to need from Home Depot. My plumber says he'll come by and install the one for the dryer tomorrow since he's coming by to install the tub & shower anyway.
That leaves the vent above the stove. If I had been thinking, I would have had that going out the roof before the shingles were laid. Now, I'd have to bust through the shingles to install the vent and flashing before repairng the shingles around it. I wonder if I can vent it straight out the wall? If so, I'm guessing I'll probably need to know exactly which hood vent I'm going to use so I can determine where to make the hole fot that vent.
So lesson learned: think more carefully about what venting you need in addition to plumbing before laying the bricks. Also, choose the range hood early so you know where & how the vent needs to be run.
The spa tub and the garage bathroom shower will be delivered tomorrow afternoon.
I had thought we addressed everything that needs to be done before the bricks., but I was wrong. While I was having dinner with two friends Leslie and Ken tonight, another friend called to point out that I don't have a duct in place to vent the clothes dryer out the wall. Then I remembered that I don't have a duct for the exhaust fan over the stove either. So I picked up what I think I'm going to need from Home Depot. My plumber says he'll come by and install the one for the dryer tomorrow since he's coming by to install the tub & shower anyway.
That leaves the vent above the stove. If I had been thinking, I would have had that going out the roof before the shingles were laid. Now, I'd have to bust through the shingles to install the vent and flashing before repairng the shingles around it. I wonder if I can vent it straight out the wall? If so, I'm guessing I'll probably need to know exactly which hood vent I'm going to use so I can determine where to make the hole fot that vent.
So lesson learned: think more carefully about what venting you need in addition to plumbing before laying the bricks. Also, choose the range hood early so you know where & how the vent needs to be run.
Sunday, May 4, 2008
Bricking to Start Tomorrow
I feel as if I'm letting things slide by too much this week. The brick layers are scheduled to start tomorrow, and I haven't decided for sure how I want the soldiering to look on top of the arched windows and garage doors... Stuff like that. I have a general idea, but I wanted to hunt down the ideal house and take a picture so I can show these guys what I want. Maybe I'm trying to push myself too hard.
Here's a picture of the first batch of bricks that were delivered last week:

Since this picture was taken, they've delivered two truck loads of sand and all the mortar mix for the job.
My dad and I started cutting and placing wood between studs where I know I'll need to mount something on the wall later. This includes curtain rails, towel racks, toilet paper holders, the hand-hold bar in the shower, and wall-mounted televisions.
It rained incredibly hard on Saturday morning. The roof showed no signs of leaking, so I think I'm okay on that one! I'm glad I was able to see the results after a good hard rain before the insulation gets sprayed in the roofline and makes it hard to see any water leakage.
For the bricks, I bought something called Mortar Net. It's something that's installed behind the bricks at the lowest level to keep excess mortar from falling behind the bricks during installation and blocking the drainage path for water. It's a spongy, SOS-pad kind of material that has alternating heights like the ridge on top of a castle wall. Look at the website for a better idea of what I mean.
Here's a picture of the first batch of bricks that were delivered last week:
Since this picture was taken, they've delivered two truck loads of sand and all the mortar mix for the job.
My dad and I started cutting and placing wood between studs where I know I'll need to mount something on the wall later. This includes curtain rails, towel racks, toilet paper holders, the hand-hold bar in the shower, and wall-mounted televisions.
It rained incredibly hard on Saturday morning. The roof showed no signs of leaking, so I think I'm okay on that one! I'm glad I was able to see the results after a good hard rain before the insulation gets sprayed in the roofline and makes it hard to see any water leakage.
For the bricks, I bought something called Mortar Net. It's something that's installed behind the bricks at the lowest level to keep excess mortar from falling behind the bricks during installation and blocking the drainage path for water. It's a spongy, SOS-pad kind of material that has alternating heights like the ridge on top of a castle wall. Look at the website for a better idea of what I mean.
Saturday, April 26, 2008
Brick Layers Delayed
It rained today... And then it rained some more. And then it rained for the rest of the day! The brick layers were scheduled to start today, but they called to tell me that the job they were finishing up was extended when the homeowner came along asking for some other details to be bricked. It's going to take them about 3-4 days. That still puts me ahead of schedule since I had expected to start in mid-May because of the exterior doors. It also gives me more time to think of anything I might have to do before they brick.
My neighbors Darren & Melissa sold their house. It's been on the market for a while, and no one thought they'd sell because of the market right now. The selfish part of me wishes they weren't able to because they are such great neighbors to have. I'll miss them.
Electrical rough-in is finished. My electrician did a great job finishing up before his triplets were born! (Thanks, Matt. Congratulations!) I also got the wind load certificate from the engineer and delivered it to the parish office. The same engineer is going to write a letter for me certifying that I can put a layer of bricks or cement in the front garage to raise the floor 2 inches and avoid the flood vent requirement.
My mom has been persistent in suggesting I check with the inspector about the windows in my rear garage. Since I omitted the two windows on the plans and added a small one to the bathroom, she thinks I should make sure they're not going to give me trouble with that. So I checked, and I got mixed signals. The parish inspector said I should have no problem because of changing the windows, but that I should check to make sure I meet requirements for "minimum cross-ventilation". When I asked what those requirements were, he told me I'd have to check with my architect. When I did that, the architect said there are no such requirements. So there you go...
I drove over to the house this afternoon to check for water leaks in the new roof. Because of all the rain, this was a perfect opportunity. I found no leaks. But I spent time outside digging trenches to route the rainwater (and my sand) away from the neighbors yard and try to keep it on my lot.
My neighbors Darren & Melissa sold their house. It's been on the market for a while, and no one thought they'd sell because of the market right now. The selfish part of me wishes they weren't able to because they are such great neighbors to have. I'll miss them.
Electrical rough-in is finished. My electrician did a great job finishing up before his triplets were born! (Thanks, Matt. Congratulations!) I also got the wind load certificate from the engineer and delivered it to the parish office. The same engineer is going to write a letter for me certifying that I can put a layer of bricks or cement in the front garage to raise the floor 2 inches and avoid the flood vent requirement.
My mom has been persistent in suggesting I check with the inspector about the windows in my rear garage. Since I omitted the two windows on the plans and added a small one to the bathroom, she thinks I should make sure they're not going to give me trouble with that. So I checked, and I got mixed signals. The parish inspector said I should have no problem because of changing the windows, but that I should check to make sure I meet requirements for "minimum cross-ventilation". When I asked what those requirements were, he told me I'd have to check with my architect. When I did that, the architect said there are no such requirements. So there you go...
I drove over to the house this afternoon to check for water leaks in the new roof. Because of all the rain, this was a perfect opportunity. I found no leaks. But I spent time outside digging trenches to route the rainwater (and my sand) away from the neighbors yard and try to keep it on my lot.
Saturday, April 19, 2008
Roof & Exterior Doors Installed
With the plumber's installation of the roof jacks completed, I was ready for the roof to go on. I had narrowed it down to three roofers. Each bid coming in at just around $8,000 and each bidder having nothing about them to make them stand out from the rest. I went with a guy who lives across the street from a relative. he had helped my relative put a roof on a shed and seemed interested in getting it done the right way.
They worked on Thursday and Friday of this week (4/17-4/18). The roof looks good! (Pictures to come on that.) I was there most of the day on Thursday. That's when all my exterior doors were delivered. The only question I have about the roof is the ridge vent in the rear garage. It seems higher at each end than in the middle, like it's bowed or something. I need to ask him about that before I pay him.
As for the doors, here are pictures of them before installation:


I knew they were coming on Thursday so I called the framer on Wednesday to let him know. I expected that I'd have the weekend to start painting and staining the doors before he installed them. I still needed to pick out the stain for the front door and the primer & paint for the back doors.
My mom and I got up early today (Saturday) to pick up a piece of the front door moulding from the house and bring it with us to the paint store. The framer had never worked on Saturday at my job before, but alas, he was there this morning installing the doors! That's a good thing, don't get me wrong. But it meant that I couldn't paint all the doors and door frames before they went up. While it's not the end of the world or anything, I can't water seal the bottoms of the door frames to prevent rot like I would have preferred.
Since the doors have been delivered and installed about 3 weeks sooner than I had planned, I now need to cirlce back with the brickyard and the brick layers to see if they can fit me in earlier than expected.
Monday, April 7, 2008
Rough-ins Coming to a Close; Hunting for Materials
Last week, my air conditioning guys finished their work (and he's ready for his first payment). The electrician finished running all his wire on Friday, and my plumber started working on his pipes and vent stacks on Saturday. I've been stressing out over ordering materials that I should have had already, like the exterior doors, the heater/vent/lights for the bathrooms, and some stuff that the plumber needs in order to finish his work. I've got my two bids on this stuff. Now it's a matter of comparing the prices and the different brands offered.
Like everything else, the heater/vent/lights are not a straighforward thing to get. There are choices among brands, among noise levels, among how many cubic feet per minute (CFMs) they can vent, and even among features. Some have a night light. Most don't have a heater. Some just have a fan. Uggh! Make it stop! :)
It also turns out that I'm going to be running all my own telephone, cable, and computer wires everywhere. I originally thought I would be doing that, and then my electrician told me he had assumed he was doing it. That was a relief in a way. I looked forward to doing it so I could say I did something like that on my own house, but then again I know it's a lot of work. He took longer than he planned with the electrical wiring, so he made a deal with me to reduce his fee and let me run the other stuff. So I'm saving money and getting the chance to do something I want to learn about. On the flip side, it's going to take me some time since I'm new at it.
I've decided on my bricklayers. I'm going with the very first ones I talked to. They are cheapest (at $8,020), and their work was very good. The woman I'm working with at the brickyard also highly recommends them. I just called him tonight and setup a meeting tomorrow so he can look at the house.
The brickyard sent me home with a few samples of my Magnolia Blend bricks, along with samples of different kinds of pavers to go on the front porch and back patio. The samples of my brick are all pretty much the same color, so it's not easy to pick out the roof color and the pavers.
As for roofers, I'm waiting on one final bid. The neighbor behind me used them to replace her roof after Katrina. They came out to measure on Friday (and the guy left his ladder), but he hasn't given me a price yet. The owner sent one of his supervisor-type guys to measure, and I asked him to look at where the roof is leaking through the felt. He said he had a guy who could stop by that evening on his way home and fix the felt so it wouldn't leak. Of course, that guy never came. It rained that night, and I found some new spots where it leaked. According to the bids I have so far, I'm going to need somewhere between 55 and 68 squares. A square is a 10ft x 10ft area.
On my latest bill from the lumber yard, they haven't credited me for 3 rolls of Tyvek housewrap I sent back. So I've been on the phone with them to take care of that. I think that's all the brain dump I'm capable of right now. More later...
Like everything else, the heater/vent/lights are not a straighforward thing to get. There are choices among brands, among noise levels, among how many cubic feet per minute (CFMs) they can vent, and even among features. Some have a night light. Most don't have a heater. Some just have a fan. Uggh! Make it stop! :)
It also turns out that I'm going to be running all my own telephone, cable, and computer wires everywhere. I originally thought I would be doing that, and then my electrician told me he had assumed he was doing it. That was a relief in a way. I looked forward to doing it so I could say I did something like that on my own house, but then again I know it's a lot of work. He took longer than he planned with the electrical wiring, so he made a deal with me to reduce his fee and let me run the other stuff. So I'm saving money and getting the chance to do something I want to learn about. On the flip side, it's going to take me some time since I'm new at it.
I've decided on my bricklayers. I'm going with the very first ones I talked to. They are cheapest (at $8,020), and their work was very good. The woman I'm working with at the brickyard also highly recommends them. I just called him tonight and setup a meeting tomorrow so he can look at the house.
The brickyard sent me home with a few samples of my Magnolia Blend bricks, along with samples of different kinds of pavers to go on the front porch and back patio. The samples of my brick are all pretty much the same color, so it's not easy to pick out the roof color and the pavers.
As for roofers, I'm waiting on one final bid. The neighbor behind me used them to replace her roof after Katrina. They came out to measure on Friday (and the guy left his ladder), but he hasn't given me a price yet. The owner sent one of his supervisor-type guys to measure, and I asked him to look at where the roof is leaking through the felt. He said he had a guy who could stop by that evening on his way home and fix the felt so it wouldn't leak. Of course, that guy never came. It rained that night, and I found some new spots where it leaked. According to the bids I have so far, I'm going to need somewhere between 55 and 68 squares. A square is a 10ft x 10ft area.
On my latest bill from the lumber yard, they haven't credited me for 3 rolls of Tyvek housewrap I sent back. So I've been on the phone with them to take care of that. I think that's all the brain dump I'm capable of right now. More later...
Wednesday, April 2, 2008
Doors and Bricks
I put down a deposit of $2,000 on the bricks today. The total bill is right at $9,700. They're already starting to accummulate my bricks in their yard.
I also ordered my two remaining external doors today: the patio door and the side entry door for the rear garage. That total came to $984! Everything you spend on a house seems to be on the order of either $1,000 or $10,000... I went to the vet to pick up medicine for the dog the other day, and the total was $5. I thanked the lady and said how great it felt to pay a total that's less than a thousand dollars! :)
Yesterday, I visited my second plumbing supply company to decide on fixtures. It took over four hours. Mostly due to the salesman who had lots of helpful info to share on everything from kitchen sinks to tubs. The total estimate was (are you ready for this?) $9,600! Oh my! And that doesn't include the kitchen sink or the kitchen faucet. We ran out of time.
My plumber hasn't started the rough-in yet. He said he might start on Tuesday. It has rained off and on over the past couple of days. A really good downpour yesterday afternoon. My felted roof leaks in the kitchen right in front of the refrigerator slot.
I also ordered my two remaining external doors today: the patio door and the side entry door for the rear garage. That total came to $984! Everything you spend on a house seems to be on the order of either $1,000 or $10,000... I went to the vet to pick up medicine for the dog the other day, and the total was $5. I thanked the lady and said how great it felt to pay a total that's less than a thousand dollars! :)
Yesterday, I visited my second plumbing supply company to decide on fixtures. It took over four hours. Mostly due to the salesman who had lots of helpful info to share on everything from kitchen sinks to tubs. The total estimate was (are you ready for this?) $9,600! Oh my! And that doesn't include the kitchen sink or the kitchen faucet. We ran out of time.
My plumber hasn't started the rough-in yet. He said he might start on Tuesday. It has rained off and on over the past couple of days. A really good downpour yesterday afternoon. My felted roof leaks in the kitchen right in front of the refrigerator slot.
Monday, March 17, 2008
Framing Almost Complete
Wow, it's been almost a month since my last post! Framing started on Feb. 28 (the same day as the New Orleans Home & Garden Show). They put up the two longest side walls in two days. I went on a cruise the next week (March 3-8). Before I left, I managed to order my windows. I went with vinyl windows by Showcase.
 Framing started on Feb. 28 (the same day as the New Orleans Home & Garden Show). They put up the two longest side walls in two days. I went on a cruise the next week (March 3-8). Before I left, I managed to order my windows. I went with vinyl windows by Showcase.
While on the cruise, I missed a lot of the framing of the walls. When I came back, I was swept up in a whirlwind. I've researched exterior doors, looked at shingles, hunted for a roofer, and talked with the framer about a few minor changes. I also drove all over the place looking at brick on houses. I was trying to figure out why a brick called Cedar Bayou looked different from one house to another. I liked one version of it, but not the other. It turns out that the makers of that brick changed how they make it. I happen to like the old version, and it's not available anymore. I wish someone would have told me that before I drove around for two days!
So I went back to a showroom to see what else was available. I found that Magnolia Blend was very similar to Cedar Bayou. Of course, it's more expensive and it's only found on 3 houses across the entire area. One is over an hour away, one is in a bad neighborhood, and the other is in English Turn (an exclusive neighborhood on the other side of creation). So one afternoon was devoted to driving out there. It does look very similar to Cedar Bayou. Here's a comparison:

Magnolia Blend is a bit more brown, but overall it's a mix of similar colors. Cedar Bayou was a bit more gray. I like the trim on the Magnolia Blend house. It has tan overhangs with chocolate colored gutters. My windows and garage doors will be tan as well.
I upgraded from regular Tyvek housewrap to something called Tyvek Thermawrap. It's their radiant barrier version, which means that the outside has a foil layer. This should add one or two points of R value to the foam I'll have in the walls. It was more expensive ($635 instead of $480), but I think it'll be worth it.
So here's the house as of Friday afternoon. You can see all the walls are finished. They've completed the ceiling joists and about half the roof rafters. As soon as they finish the rafters and put the plywood and felt up there, I can start bringing in my subs to do the rough ins for HVAC, plumbing and electrical:


Subscribe to:
Posts (Atom)