Showing posts with label flooring. Show all posts

Monday, September 14, 2009

Pictures of Office Floor

Here are some pictures from the process of installing the laminate wood floor over the weekend:


Saturday, September 12, 2009

Office Floor in One Day!

Last night, I laid out the underlayment for the office floor. Today, I started and (even more satisfying) completed putting down the laminate wood floor!

Pictures to come soon. It was a joy to complete something like this in essentially one day. A friend from church came over to help (thanks Stephen), and it made the job go faster and smoother.

The planks were simple to link together side-by-side. The only detail that took some attention was having someone watch the joint between the end of two planks as the other person tapped the block to push them together. The trick is to tap them just enough to close the gap but not so much that the joint starts to buckle and protrude upward.

The one part of the job that I thought would be very tricky wasn't at all: laying the last row against the last wall. The instructions gave you a complicated procedure of planing off the tongue and groove to make it easier to slip in and filling the gap with wood glue. But when we got to that wall, the only thing different was cutting the plank lengthwise to fit in the space. Once you did that, you slipped it in and it locked in place the same as the others.

Ah, one tip I can offer: you always want to end a row on a straight wall. I have a bay window in the office, so there are two wall segments at a 45 degree angle. Without thinking ahead, I started at the back wall and worked my way forward. My last plank was cut at a slant to match the wall, and I couldn't easily use the pull bar to tap it into place. From that point, I always started a row at the front and moved back. This way every row ended with a flat-ended piece, and it was easy to use the pull bar.

After the months-long saga that was laying tile, this job was fun and exciting! Stephen wanted to come over so he could learn the ropes. He's about to lay more than one room with laminate wood in his house. We had a good time.

Ordered Window Shades, Office Underlayment Done

Yesterday, I placed the final order for my window shades at Lowe's. Kathy, the designer who works there, has been a phenomenal help! She's spent time helping me pick the right colors and types of shades. She's really good at that. And she came in on her day off so she could finalize my quote in the computer and get the order processed. If anyone from Lowe's is reading this, your employee Kathy in the home decor department at your Metairie, LA store is one of your real treasures, and you should treat her well for it!

On another note, when I started this house process you'd never have convinced me that it would cost me over $2,000 to put shades in all my windows. I think that's insane. But I'm getting nice ones. Not the generic mini blinds, but a variety of types from a reliable manufacturer. I'm just glad I caught them on sale! It never occured to me that this would be a high cost area.

Ok, so enough of my budgetary woes. Tonight, I laid the underlayment down in my office. This is the padding/moisture barrier that goes under the laminate wood. Tomorrow, I plan to lay the flooring. I guy from church is coming over to learn with me so he can put down the floor at his house. It should be fun.

Tuesday, August 25, 2009

Tiling All But Done!

I'm so releived to say that all I have left to do is lay a few more tiles in my pantry and then I'm done with ceramic tile for (hopefully) a very long time! I have all the tiles cut for the pantry, but I need to order one more carton because I need one more full tile to finish the job. That's okay, because I want to have a few spare tiles in case one cracks or whatever down the road.

I ordered the laminate wood that will go in my office. Eleven cartons of Brazillian Cherry from Kronotex. It matches the darker parts of my front door. I also picked up a can of stain for the office doors. My dad can start working on those during the day while I'm working.

For the front of the kitchen island, I picked up the maple plywood and 1-bys that will be used. We will have to route and cut the pieces to fit. Then I'll take them across the river to the cabinet guys to stain and varnish so it will match the cabinets.

Last night, we cut the frame of the dishwasher so that we can slide it into the hole. We didn't test the fit yet. The idea is that cutting the frame at these points will allow it to flex in the right way to get into the hole. We've got metal brackets and bolts ready to put in place after it's in that will restore the integrity to the frame.

Monday, August 17, 2009

Nearing the End of the Tiling Saga

I'm ready to be done with tiling. That's an understatement. Fortunately, I'm almost finished! As of last night, all I have left to do is finish the AV closet and then tile the front coat closet and the pantry. I'll worry about finishing the bathroom wall later.

Have you ever spent a long time preparing and cooking a meal only to find that you have no appetite for it at the end? I've done that a few times. You enjoy the smells while you're cooking, and your mouth is watering. But by the time it's done you're too tired to eat and too saturated by the smells and the thought of the food to be able to appreciate it. I'm hoping that effect doesn't dampen my enjoyment of the house.

If I had bought a house, there would be that special day where I get the keys and then move in and unpack when would all still be new in my mind. In my case, that won't happen. I'm there every day, and it's a job site. I have hours upon hours of memories of the place being a big sweaty, time-consuming project. It's already been 2 years since I started with the empty lot. When I move in, it won't be on a magical day. It will be the final days of a long journey when I may be too tired to really enjoy the homecoming.

Don't get me wrong: I know I'll still be excited, and I'll definitely enjoy living in the house. I'm simply pointing out one of the consequences of building your own place and doing a lot of the work yourself. I guess I'm just grumpy from laying so much tile!

Monday, August 10, 2009

Light at the End of the Tile Tunnel

Last night, I laid the last of the tile in my house that didn't need to be cut. All that's left are tiles that need to be cut around the border of the TV room and in closets. I'm about done with the whole "on-my-knees-for-hours-at-a-time" phase. Yay!

The countertop guys never came by to look at the dishwasher height situation. My uncle, who was in the Formica countertop business for years said there wasn't much I could do. He said they'd likely break the slabs if they tried popping them off to install them again with the plywood underneath.

Friday, August 7, 2009

Tiling Final Room! Ordered Sofa.

I'm now tiling the TV room! As of last night, I'm about half way there. This room is going pretty fast since there are no measurements and cuts to be made for the most part. It's just wide open space. Last night, I laid 19 more of the large 20x20 tiles. That covered a lot of floor.

Today there was a tax holiday for the Louisiana state sales tax. I took advantage of the 4% savings to order my sofa and love seat for this room. Delivery will be 4-6 weeks. It's a La-Z-Boy recliner sofa. Chocolate colored microfiber fabric that has a feel similar to leather. It's nice to finally get to the furniture stage!

On the issue of the two plumbing problems, the countertop guys are supposed to call me this afternoon to meet with them about the dishwasher height problem. I dread having them take the top out and re-do it higher, but it's the best solution. I've searched, but I can't find a dishwasher short enough to fit in the space as-is even if I wanted to. The last option is to rip out the tile in the alcove where the unit goes. These tiles overflow out in front of the cabinet, and I'd need to re-tile in front of the unit once it's installed. This also means that I'd have to tear up the tile yet again if the unit ever needs to be removed.

I need to call the plumber back about the bypass on the hot water line. He had suggested running a line to the master bath because he thought the laundry room was okay. I don't think the pressure is right in the laundry room either. This means we need to look at it again together and determine the right location for the bypass.

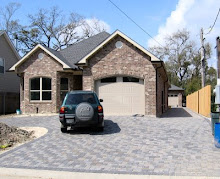
In case I didn't mention it earlier, the driveway guys finally did come back out and fix where the two parts were separating. All they had to do was remove two or three rows of pavers and put them back in making the spaces even. Then they put sand back in between, and you can't tell the difference.

Wednesday, July 22, 2009

Tiling Almost Complete

Wow, it's been an entire month since my last post. In that time, I've finished tiling the kithcen floor and both hallways that connect to it. And I've grouted all that space. I'm half way done with the entry foyer, and I've done the walls behind the spa tub. I haven't grouted this yet. All I have left to tile is the TV room and the rest of the walls in the bathroom!

I did a test of my alarm monitoring service. It's a good thing I did, because they couldn't find me in their system until my installer corrected some information with them. They did see it come through when I did the test.

I'm looking forward to getting my window blinds so I can take the cardboard down off the windows. To that end, I've been visiting stores to look at brands and colors. I like the roman shades, but they're more expensive (of course). One Lowe's store wasn't much help because there was no one working who knew anything about shades. At another store, we found a lady who was very helpful. She had good decorating ideas. Lowe's also had a special going on measuring and installing for a whole house. They should call to schedule an appointment within 2-3 days. Before I make color choices for the blinds, I'm going to wait until I have an idea which furniture I'm going to buy.

The plumber is supposed to come someday next week to finish up his work. There are two toilets and the spa tub left to be installed, along with the faucets and trim on the bathtub and garage shower. Oh, and the dishwasher, too. I've been waiting to get the walls tiled behind the spa tub before calling them back. I also need to call the cabinet guys back out. Since the kitchen floor is tiled and grouted, they can finish installing the molding, thr fridge cabinet and the work desk.