Monday, March 17, 2008

Framing Almost Complete


Wow, it's been almost a month since my last post! Framing started on Feb. 28 (the same day as the New Orleans Home & Garden Show). They put up the two longest side walls in two days. I went on a cruise the next week (March 3-8). Before I left, I managed to order my windows. I went with vinyl windows by Showcase.


While on the cruise, I missed a lot of the framing of the walls. When I came back, I was swept up in a whirlwind. I've researched exterior doors, looked at shingles, hunted for a roofer, and talked with the framer about a few minor changes. I also drove all over the place looking at brick on houses. I was trying to figure out why a brick called Cedar Bayou looked different from one house to another. I liked one version of it, but not the other. It turns out that the makers of that brick changed how they make it. I happen to like the old version, and it's not available anymore. I wish someone would have told me that before I drove around for two days!

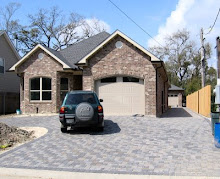
So I went back to a showroom to see what else was available. I found that Magnolia Blend was very similar to Cedar Bayou. Of course, it's more expensive and it's only found on 3 houses across the entire area. One is over an hour away, one is in a bad neighborhood, and the other is in English Turn (an exclusive neighborhood on the other side of creation). So one afternoon was devoted to driving out there. It does look very similar to Cedar Bayou. Here's a comparison:


Magnolia Blend is a bit more brown, but overall it's a mix of similar colors. Cedar Bayou was a bit more gray. I like the trim on the Magnolia Blend house. It has tan overhangs with chocolate colored gutters. My windows and garage doors will be tan as well.


I upgraded from regular Tyvek housewrap to something called Tyvek Thermawrap. It's their radiant barrier version, which means that the outside has a foil layer. This should add one or two points of R value to the foam I'll have in the walls. It was more expensive ($635 instead of $480), but I think it'll be worth it.


So here's the house as of Friday afternoon. You can see all the walls are finished. They've completed the ceiling joists and about half the roof rafters. As soon as they finish the rafters and put the plywood and felt up there, I can start bringing in my subs to do the rough ins for HVAC, plumbing and electrical:


Friday, February 22, 2008

The Slab is Done!

My slab has been poured. It's done. It's really done! This is a huge weight off my shoulders, and a big milestone in the progress of the house.


After my last post about the day the post-tension cables were installed, it rained for a couple of days. My dad and I had to dig out some of the trenches around the front garage. They are deeper than the rest, and the rain had washed sand into these trenches, covering over the pilings. We cleaned them out so the tops of the pilings were exposed again. By doing this, we disturbed the termite barrier that the spray had created. So I called them out to re-spray these trenches. They did so without charging me.


Also during this week, we spent alot of time patching places in the plastic sheeting where they had cut big slits for pipes, drains, and other protrusions through. The large holes they left allowed rain to seep into the sand and wash out sections of some "islands" into the trenches. Also, having holes like this in the plastic would allow moisture to work its way up through the concrete over time. This could show itself as stains in a wood or vynyl floor, etc. So we added patches of plastic to make the barrier tight around the protrusions. It was long and tedious work.


I also made sure that the cables and highway wire were suspended just above the plastic layer wherever possible. In some cases, the plastic tees used to hold them up had either fallen over or sunken into the sand beneath. The idea is for the reinforcement to be sandwiched within the concrete and not lying at the bottom of it.


There was also the parish inspection. Before I could request the inspection, I had to bring in the survey that was done since the forms were up. It needed to be reviewed and accepted prior to a request for inspection. I brought in the survey on Wednesday (I think). They approved it on Thursday and the inspection happened on Friday.


You gotta love these inspectors... Now I'm completely new at this. I don't know all the ins and outs of the building & permitting process. And, I might add, the parish has not been forthcoming with lots of useful information to guide me. So when the inspector called me to meet him at the lot, I sped off with the copy of the plans I keep in my car. When I gave them to him, he said he needed the stamped copy. And he said it with a smirk or a smile that said, "what are you trying to pull here? You know I need the stamped copy." I explained that this is my first house and that I am contracting it for myself. I told him I'd run home and get it if he could wait. "But that's the thing: I can't wait," he said. I told him it would take less than 10 mins. He reluctantly agreed. He wouldn't accept the unstamped plans to work from while I was gone.


So I drove home with all due haste, grabbed the stamped copy and drove back in about 9 mins. After this, he seemed to be much cooler about things. He passed me, and gave me some pointers about making sure the tees were turned up so the steel would be in the concrete, etc. We talked for a few seconds and I think he started to realize that I was building this house for me and that I wanted it to be better than the code requires. He seemed to take his guard down a little after that.


Okay, so the inspection was on Friday and the pour wasn't scheduled until Tuesday. This was due to the weather forecast and also because no one could provide concrete until that day. There was more rain forecast over the weekend, and I was concerned that it would wash out the trenches again. But the rain really wasn't bad, and it didn't do any damage.


The Pour


Even up to the morning of the pour, I was making last-minute efforts. My dad and I added the pipes leading from outside into the drain boxes so that exterminators can squirt termite spray into them.


We installed these as the pump truck was setting up. The truck was pretty amazing. The boom could extend all the way to the back garage. It was something to see. And you can in one of the photos below!


When they started to pour, they began with the borders around the floating frames (the front garage, the back patio, the front porch, etc.). For the garage, they dumped some concrete inside and then used shovels to fill in the part of the ledge for the stud wall to be built on.


They would build up the concrete around the higher side of the border and flatten out a path maybe 2 feet wide. Then they began filling in around the sides by the brick ledges. They used a vibrator to make the concrete settle and fill in everywhere. (I'm anxious for them to remove the forms this week to see how good the brick ledges came out.) When they used the vibrator, you could feel it in the ground when you were standing within 20 feet.


After filling in the outside border, they filled in the rest of the trenches and the whole house slab. Some began working that slab while they poured into the rear garage. At different points during the hardening process, they would do different things, such as inserting the anchor bolts and metal straps at the corners.


They left the front garage floor until last. This was so that the pump truck's time could be used wisely. The truck was there for 5 hours, and then they cut it loose. For the front garage, they let the last cement truck back right up to it. This saved me an hour's time on the pump truck.


The pour itself lasted from 7:30 to 11:30. But the guys were there finishing it until around 5:30. There were different parts of the process. After flattening it with a board, they later used a big circular machine that looks like a floor buffer, but with metal blades that smooth over the concrete. They explained that they run this over it three times. By the time they're done, it's as smooth as glass. And it definitely is!


It rained on the couple of days after the pour. That was good for helping it cure well. Here are some pictures. Enjoy!


Tuesday, February 12, 2008

Post Tension Stuff Installed!

Whew! I'm glad this day is over. It was a success, but it was stressful. Because of the last-minute things I remembered the slab crew hadn't done last night, I worried that my one-sub-after-the-other schedule wasn't going to work out. I started the day by waiting at the lot for the slab crew. Neither the owner nor his son was with them. But the other guy who leads their workers was there. I asked him about the styrofoam in the rear garage and raising the level of dirt under the level parts of both garages. He seemed a little confused or annoyed (after all they were only coming to cut off the tall pilings), but they did the work.

The pest control sprayer hadn't gotten my message from the evening before where I said I'd need to push him back from 7:30 to 8:30. So he showed up at 7:30 along with the slab crew. He said he had to go off to another job across the lake and that he'd be back around noon or 1pm. It was forecast to rain alot later in the day, so I figured I'd have to postpone all the day's work until tomorrow.

Then I called the post-tension slab company. I had left them a voicemail yesterday evening telling them to push back from 9:00 to 10:00. The lady who answered today said she thought I had left that message two days ago. Their crew had already left Slidell to get down here for 9. I was told that if they called them back it would cost me more than if they got down here and waited idle for a while.

So I let them come, and I called the pest control people to try and get the sprayer guy back. They sent me another guy in his place. The owner, who I had left the message with the evening before, apologized that he hadn't gotten the message to his employee. He had been sick when I called.

So the schedule went like this:

  • 7:30 - Slab crew arrived & started work. First termite sprayer leaves for other job.
  • 9:10 - Post-tension crew arrived. Started laying out materials and marking where tendons would go.
  • 9:50 - Second termite sprayer arrived & began spraying from back to front.
  • 11:20 - Spraying completed. Poly layer being laid down from back to front. Plastic was down before any of the haevy rain started.
  • 11:30 - 2:00 - Post-tension cables laid out, along with rebar cage in the bay window areas. Sporadic periods of heavy rain with breaks in between.
  • 2:00 - Post-tension crew finished laying highway wire in the areas where I plan to have tile or wood floor. They left at this time.
The bottom line is that everything was installed today that I had hoped to install. There was heavy rain for a few hours after the work was done. I worried about the rain messing up the termite barrier that was sprayed in the trenches (where there is no plastic layer). An uncle of mine who has built lots of houses went out to look at everything afterward and said I was fine. The termite protection wasn't broken.

So I'm relieved that everything got done. Tomorrow, the slab crew should be coming in the afternoon to install the floating forms (forms inside the perimeter like the sunken utility room, and the ledges in the garages, etc. After that, I get the inspection. Then I'm ready to pour.

Here are some pictures of the house as of today:


Monday, February 11, 2008

Trenches Dug - Well on the Way to Being Ready to Pour!

I can't believe it's been almost a week since my last post. In that time, they've finished digging the trenches for the chain walls. Today, the slab crew was on-site installing the styrofoam blocks that make room for the brick ledge around the house.

They wrap the styrofoam in plastic wrap to make it easy to separate later from the dried concrete. He described it as regular plastic wrap and called it Saran Wrap. So I bought two rolls of that stuff, thinking that they just strung it along the back of the blocks. I found out today that there's actually larger rolls of this available from Home Depot that they use. Sorry, guys!

I met the slab contractor today to go over some final details of how the garage floors will be formed. There are places where the ground is level and other places where it is sloped, etc. I used Google's SketchUp software to draw what I wanted. He told me he likes dealing with someone who provides detail on what they want. I was glad to hear that.

We talked about being ready tomorrow for the pest control people to spray the soil. Then the post-tension people can come after and lay the poly (plastic) layer and install the post-tension cables. Hopefully, we can do all this before it rains.

BUT, I just thought of a couple of things while typing this that may ruin that plan: They didn't add styrofoam to the garage or fill in dirt where they needed to. These are all things that need to be done before the spraying! So I need to call them in the morning to see what's up with that.

Tuesday, February 5, 2008

Progress on Fat Tuesday

Three words of advice: inspect, inspect, inspect! After the plumber finished installing the drains and the underground copper last week, I walked the lot to make sure all the necessary lines were in place. I saw that there was no water line to the icemaker in the kitchen. I called him on Monday (yesterday) morning. They had just had the parish inspection. He thanked me for noticing that because they had completely forgotten about the icemaker. They installed that line, along with the utility room floor drain, that day.

With all the plumbing done, it's the slab crew's turn to come back and dig the footings (chain walls) down to the pilings.

Today, it's Mardi Gras here in southern Louisiana. Those festivities stopped being attractive to me long ago. But I was told that all the slab guys would have the day off. So I asked the slab guy to CALL ME when they would be out there again. He said he would. I went out this afternoon to do a little cleanup and organizing of wood stakes, etc. Lo and behold, the crew was there digging out the trenches with shovels! Hey, at least they're ahead of schedule. But I wish they'd let me know when they're going to be there.

If they dig these trenches and then it rains, the trenches will get filled in and they'll need to clear them again. But hopefully we won't have much rain, and they can finish them quickly. Then, I'll need to schedule the termite treatment of the soil and the installation of the poly layer & post tension cables (hopefully one right after the other).

Thursday, January 31, 2008

Plumbing Continues

They made more progress on the plumbing today until it started raining heavily around 4:30. Drainage to the kitchen island is done. So is the "kids" bathroom, as well as the vent stacks and toilet drain in the garage. When I left, they were digging out the trench for the main drain to run out the front of the house. I've got 4 drain clean-outs so far. One more to come, I think. The plumber commented at how much pipe I have under there. Here are some photos:


My electrician is coming out tomorrow now to help lay some of the underground lines. He'll meet me at the lot to make a shopping list and we'll go together to get the stuff from a local supply house. We can use his account to get things cheaper.

The plumber advised against putting any electrical runs in the slab until they dig out all the chain walls. He said it could get knocked out of place. Also the main electrical conduit out front could get damaged if heavy trucks roll on top of it. But it would be three feet down, so I'm not sure how much damage could be done. We'll see how it goes...

Plumbing, Plumbing, Everywhere!

It's very exciting to see the drainage pipes being laid out across the lot. It's like the floorplan is coming to life! I hope to post some pictures soon. When you look at the locations of everything, it doesn't look like the house will be that big. But I know it will eventually look fine. I've read that it always looks smaller than you envisioned as you poor the slab and start framing.

So the plumbers started on Monday. They did most of the master bath, the utility room, and maybe started on the powder room. I don't think they worked Tuesday, because I went out there around 3PM and it looked pretty much the same as it did on Monday around the same time. They did work yesterday (Wednesday). I stopped by and they had done the extensions to the kitchen. They should be working today.

He said they should be finished and inspected by Friday. After the inspection, the slab guys can come back out and dig the chain walls. My electrician friend also said he will come down on Monday and help me with the electrical components that go under the slab. This includes the floor outlet in the living room, running the line to the kitchen island, and running a conduit from the house slab to the garage slab. I'm going to try to get my plumber to dig the trench for my electrical service line while they have their trench digger at the site. With this done, I could lay the line from the utility pole to the house now. If the plumber can't/won't do it, then a rental would be about $380.

I'm also waiting for the results of the survey they will be doing now that the slab forms are up. That was scheduled for last week, but apparently they didn't get to it. I'm checking with them today.

Monday, January 28, 2008

Plumbing Started

The plumber started today laying drainage pipes that go under the slab. I went to the lot at 9AM. A guy named Matt who works for my plumber was there with the trench digger, but the plumber wasn't there yet.

The plumber called me around 1PM to say that the wall in the powder room behind the lavatory needs to be a 2x6 wall just like the opposite wall. We also decided that the floor drain in the utility room will drain directly to the outside instead of into the main sewer line. This is because a back-up in the sewer line would mean sewage would come up through the floor.

My mom and I stopped by the lot around 3PM. The plumber said they had started around 10 or 11. They had most of the drains run for the master bathroom area of the house and had started on the utility room next door. That was all I saw.

He needs me to tell him exactly which air tub I'm going to have in the master bath tomorrow. I think I've settled on the Kohler K-1375-G, the 6ft Revival model. My mom and I went to a few bathroom showrooms today and saw some Jacuzzis, Kohlers, Jason tubs, etc. None of the salespeople were particularly helpful...

So plumbing work continues tomorrow. Hopefully, it won't rain. The parish has not come to install the water meter yet.

Friday, January 25, 2008

Water and Plumbing to Come

I went to the parish office yesterday to pay for my water meter and schedule installation. You ready for this cost? $1,150! Yikes! That breaks down to a $100 deposit + $250 installation fee + a whopping $800 amount for something called a "plant investment fee". I'm assuming that's one "investment" I'll never see a return from. :-(


They give you this green placard that you need to place on the property where you want the water meter located. I met with the plumber this morning to place it. Here's where we chose to put it (by the red dot).

And in case you were wondering, the blue areas are supposed to be the size of a car on the driveway and in the garage... When I paid for the meter, the girl asked me if I wanted it installed that day. Yeah, right. Like they're going to get to it the SAME day. I just called them to see when it is scheduled for. They said it's not even in their system yet. This is something I'm going to have to keep an eye on. Don't want them to lose my work order after paying all that money!

The plumber is planning to start his work on Monday. I'm in the process of selecting things like the master bath tub so that he'll know where the drain will be, etc. I originally wanted a water jet tub because I like how the massage feels. But those tubs require a lot of maintenance to clean out the water system each time you use it so that it doesn't grow mold. So now I'm considering an air-bubble tub.


Thursday, January 24, 2008

Sand Spread Inside Slab Area

On Monday (Jan. 21), I had the sand delivered to fill in the space under the slab. It took 144 cubic yards and $1,800, but I should now have enough! I had the same bulldozer man that I used for filling in the whole lot and sand from the same company.

At first, the bulldozer wouldn't start. Probably because it was the coldest day so far this winter. I had asked him to be there for 7 AM. The sand didn't start coming until around 7:40, but he didn't get the dozer started until 8:00. By then, the first two loads were on-site. The sand didn't come as quick as I would like. I had to call and ask for a second truck to help. They sent the second truck twice, but afterward they went back to one truck. The last of the 12 loads was delivered at 12:40. The dozer guy still had some leveling work to do, and it took him until around 2 PM. After the last load of sand was spread, I had about 1/4 to 1/2 a load left over.

Also in the morning, the slab guys came out to move the rear garage form 4 inches closer to the front. They also removed a 2x12 from the back of the house so that the dump truck and dozer could get back there. All their work took about half an hour.

That afternoon, I went across the lake to see some Alenco windows from a place that gave me a quote. I'm reconsidering vinyl windows. For some reason, I had convinced myself that they wouldn't be good enough to satisfy me, and that I really wanted fiberglass frames instead because of their sturdiness and thermal insulation qualities. The only place I've found that has fiberglass is Pella, and their prices are way high. I'll continue to look for other suppliers of fiberglass windows, but I'm comfortable with the vinyl after getting a good look at them.

On Tuesday, I let the surveyor know that I'm ready for them to survey with the slab forms in place. The ETA is sometime late this week. I also called the plumber to let him know I'm ready for him to start. He said it would be a few days before he could begin. I asked him to call me and let me know when he'd be out there.