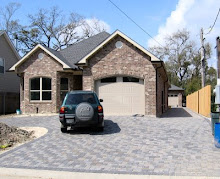
I'm ready to go, permit-wise. Yesterday, I went in to the parish permits office. My intent was to go upstairs and deal with another form that they told me I'd need filled out before I could get the actual permit. I hadn't planned on leaving that day with the permit, but the timing worked out for me to get the whole thing done.
Upstairs, I needed to visit the public works (utilities) office for them to verify that my property has the infrastructure for water, sewerage, etc. That didn't take too long. Then I went back downstairs to the permits office. The guy I spoke with last time was out sick, but I get the next best person to process the application. So I'm now the proud owner of a piece of cardboard that says I can build! :)
I also got a temporary pole with all the components from my uncle. He last used it in Mississippi. We're going to the lot to put this in the ground today. If all goes well, my friend who is doing my electrical work can get the licensed electrician to call in for the inspection soon. Then I can get hooked up!
Saturday, November 17, 2007

Friday, November 9, 2007
Silly Parish Plan Reviewers! And Other Assorted Updates
After my last post, I went back to my engineer with the vague list of requirements I got from the parish permits office. The plan reviewer had told me that I needed to be under the 2006 code (too late for 2003 code) and that parts of my house & garage near the property line needed to be "fire rated for one hour". Well, the engineering office had my request for this clarification letter for weeks, and the hold-up was supposedly that the girl they assigned it to left on maternity leave... yada yada. They kept reassigning the task to someone new. Each person would (eventually!) get around to asking me for the letter the parish gave me describing what they wanted. This didn't exist, and the engineer would inevitably get confused and go slobber in a corner somewhere and not call me again. Finally, I decided it was time for me to go back to the parish and get rock solid details about what needed to be in the letter...
I'm glad I did! This time I requested Sal at the permits office (a guy who seems to know his stuff, and who has been recommended to me by others) instead of taking whoever came up in the rotation. I told him what the last guy had told me. He was disgusted because the last guy should have known that I'm still elligible for the 2003 code under the grace period because I started this process before the new code went into effect. I still needed a letter from the engineer, but now it needed to say less. And I got specific details about what it needed to say. The morning I went in, all their computers were down. So Sal took the time to go through my plans and make all the markups that will be necessary so that I wouldn't need to wait the next time I come in.
After leaving that office, I called the engineers again to give them the new info and light a fire under them to get it done. Within a few days, I had the letter from them. There is still one visit I need to make to another parish office (in the same buidling) before I go get the permit. But otherwise, it seems I'm ready to go as far as the permit is concerned.
In other news...
My new utility pole has been installed! It's on the parish easement by the street, and it's just on the other side of the property line. This places it just right so that I can put my driveway out to the street without the pole in the way. My temporary electric pole will go right next to the new pole.
Which brings me to my next topic. The latest slab guy I talked to may work out. He's a second guy recommended by the framer across the street from me. This guy reminded me that he'll need electricity when it's time to start forming the slab. I've been talking to my friend, Matt, about the prices of bids I've gotten. He builds houses for a living, and he's offered to do the electrical work for less than my other bids. I talked to him this morning about what it takes to get the permit process going for the temporary electricity. He said I may be able to apply for the permit myself since it's my house I'm building. I need to check on this.
I'm glad I did! This time I requested Sal at the permits office (a guy who seems to know his stuff, and who has been recommended to me by others) instead of taking whoever came up in the rotation. I told him what the last guy had told me. He was disgusted because the last guy should have known that I'm still elligible for the 2003 code under the grace period because I started this process before the new code went into effect. I still needed a letter from the engineer, but now it needed to say less. And I got specific details about what it needed to say. The morning I went in, all their computers were down. So Sal took the time to go through my plans and make all the markups that will be necessary so that I wouldn't need to wait the next time I come in.
After leaving that office, I called the engineers again to give them the new info and light a fire under them to get it done. Within a few days, I had the letter from them. There is still one visit I need to make to another parish office (in the same buidling) before I go get the permit. But otherwise, it seems I'm ready to go as far as the permit is concerned.
In other news...
My new utility pole has been installed! It's on the parish easement by the street, and it's just on the other side of the property line. This places it just right so that I can put my driveway out to the street without the pole in the way. My temporary electric pole will go right next to the new pole.
Which brings me to my next topic. The latest slab guy I talked to may work out. He's a second guy recommended by the framer across the street from me. This guy reminded me that he'll need electricity when it's time to start forming the slab. I've been talking to my friend, Matt, about the prices of bids I've gotten. He builds houses for a living, and he's offered to do the electrical work for less than my other bids. I talked to him this morning about what it takes to get the permit process going for the temporary electricity. He said I may be able to apply for the permit myself since it's my house I'm building. I need to check on this.
Thursday, October 11, 2007
The Gears of the Bidding Process Turn Slowly... and Other Delays!
I've had a few breakthroughs in getting recommendations for subs in trades that I was having trouble with. For example, I finally brought my plans to the excellent framer across the street from me. Although timing may prevent him from doing the work, he gave me a price and he also gave me names of a slab guy, a plumber, and a recommendation for a lumber yard. When I called the lumber yard, she gave me two other recommendations for framers. My mom's friend gave me the number of a plumber he really recommends. I also had the Laplace concrete company to refer me to two other slab guys.
I've visited three slabs now done by people bidding on my job. Each one has had its weak points. Either the top was rough/uneven or the brick ledges and sides were a mess. I'm not sure how much of the sides I should worry about since they may come back and finish it off later. But the top definitely needs to be level, flat, and smooth.
I made my first attempt at a permit this week. Right away, the plan reviewer found things he needed clarified in a letter from the engineer. Apparently in Jefferson Parish, any part of a structure that's less than 5 ft from the property line needs to be fire rated for one hour. Two walls of my garage, and the overhang on one side of the house are within this limit. So I'm working on getting that letter now. At the same time, the reviewer told me the wall between the house and the attached garage needed to be fire rated and he was able to just write that in on the plans. If he could write in notes about the interior wall, why couldn't he write in the notes about the exterior walls?
Oh, and the permits office told me that they have nothing to do with giving me my address number (which contradicts what they told me over the phone). When I told him I didn't know the address number, he seemed aggrivated. So he sent someone around to figure it out. In their computer system, my lot and the neighbor's lot (which was one big lot at one time) still had the old house that straddled the dividing line. Eventually, they were able to determine that my house number is 624. During the visit, he pulled up aerial photos of the area to verify that there were indeed two lots and that a new house had already been built on the adjoining lot. I wish I could have gotten a copy of that photo, even though it was taken shortly after Katrina and still had all the trees on it.
On the positive front, the power company is on schedule to have the new utility pole installed by Nov. 1. Then I can have my temporary electricity feed off the new pole. Speaking of electricians, I'm waiting on two other electrical bids and my HVAC bid.
When visiting a slab today, I met the owner of the house who told me three things to make sure I have before my final inspection:
I've visited three slabs now done by people bidding on my job. Each one has had its weak points. Either the top was rough/uneven or the brick ledges and sides were a mess. I'm not sure how much of the sides I should worry about since they may come back and finish it off later. But the top definitely needs to be level, flat, and smooth.
I made my first attempt at a permit this week. Right away, the plan reviewer found things he needed clarified in a letter from the engineer. Apparently in Jefferson Parish, any part of a structure that's less than 5 ft from the property line needs to be fire rated for one hour. Two walls of my garage, and the overhang on one side of the house are within this limit. So I'm working on getting that letter now. At the same time, the reviewer told me the wall between the house and the attached garage needed to be fire rated and he was able to just write that in on the plans. If he could write in notes about the interior wall, why couldn't he write in the notes about the exterior walls?
Oh, and the permits office told me that they have nothing to do with giving me my address number (which contradicts what they told me over the phone). When I told him I didn't know the address number, he seemed aggrivated. So he sent someone around to figure it out. In their computer system, my lot and the neighbor's lot (which was one big lot at one time) still had the old house that straddled the dividing line. Eventually, they were able to determine that my house number is 624. During the visit, he pulled up aerial photos of the area to verify that there were indeed two lots and that a new house had already been built on the adjoining lot. I wish I could have gotten a copy of that photo, even though it was taken shortly after Katrina and still had all the trees on it.
On the positive front, the power company is on schedule to have the new utility pole installed by Nov. 1. Then I can have my temporary electricity feed off the new pole. Speaking of electricians, I'm waiting on two other electrical bids and my HVAC bid.
When visiting a slab today, I met the owner of the house who told me three things to make sure I have before my final inspection:
- Your house number posted (and make sure the numbers are large enough)
- Any steps are the right height/size, and
- Your mailbox installed
He also told me about another company besides the citizen's FAIR plan for obtaining wind and hail insurance. It's Republican Insurance. A quick Google search revealed more than one match. I'm not sure which one he was talking about, but he said you can save a lot by going through them.
Tuesday, September 18, 2007
Arranging for the Utility Pole
Yesterday, I met with an engineer from Entergy, our electric utility. On my street, the utility poles are across the street. My neighbor has a utility pole in the alley between his house and our shared property line. Wires come from across the street (hanging through the corner of my property) to this pole. Then they get their power from "their" pole.

(Click image above for a larger version.) In order to keep the wires from hanging across my property, Entergy will install a new utility pole near the street just to the neighbor's side of the property line. This is on the parish easment. When this is complete, wires from across the street will swing to this pole instead, and then continue on to the neighbor's pole in the alley. Meanwhile, my electricity will come down the new pole and feed my house via buried cable.
Lumber Bids - Allow 2-4 Weeks!
Don't wait too long before you get bids on your lumber. I was thinking I would wait until I was about done gathering framing bids before I looked into lumber. But I called two lumber yards today, and they're backed up about 2-1/2 to 3 weeks just to get a material take-off and a bid back to you.
Anyway, my one bid for framing so far is $6.75 per sqft. My friend who builds houses in Hammond says that's way too high. He expects it should be less than $6. He admits that he's not sure where the prices are down on the south shore right now, but he still thinks $6.75 is too high. Another guy I know in the contracting business locally says that this is within the range of what we see here right now. He knows of this framer and swears by his work. He says there are other framers here that will charge up to $8.
Finally, a tip: keep a sheet that tracks where each copy of your plans currently is. I have six copies for distribution, and I know who has the five that are out right now. I'm trying to get two of them back from people who shouldn't need them anymore.
Anyway, my one bid for framing so far is $6.75 per sqft. My friend who builds houses in Hammond says that's way too high. He expects it should be less than $6. He admits that he's not sure where the prices are down on the south shore right now, but he still thinks $6.75 is too high. Another guy I know in the contracting business locally says that this is within the range of what we see here right now. He knows of this framer and swears by his work. He says there are other framers here that will charge up to $8.
Finally, a tip: keep a sheet that tracks where each copy of your plans currently is. I have six copies for distribution, and I know who has the five that are out right now. I'm trying to get two of them back from people who shouldn't need them anymore.
Saturday, September 15, 2007
Bids & Legal Stuff
Today was a busy day for a Saturday! I started by meeting with the air condition man that my family has used for years. He's a perfectionist and he knows what he's doing. So I plan to use him unless his prices are sky high.
Later, I finally got a framer to meet with me. That has been a struggle. His bid was higher than I was told to expect, at $6.75 per square foot. I look forward to getting other bids to compare to.
I also went to Luling to look at the work of one of my potential slab guys. This job is in the forming stage. The work looked neat enough. I saw another slab that had already been poured, and I wish I could find out who did that job! It looked very neat, and the finish was level and polished. My guy's work also looked okay for the stage it was at.
I also met with a lawyer who is working on the contract template I will use when hiring each tradesman. He gave me a draft of the contract, the "acceptance of work" form, and the lien waiver. He also gave me material to read so I can learn about this construction business and the issues I need to know about with Louisiana law. I'll be absorbing that over the next few days and getting back to him so we can narrow down to the final versions of the contracts & forms.
One thing I learned is that it's best to have each contract and acceptance form "recorded" with the parish. The way I understand it so far, this makes everything more official and provides backing if someone wants to make a claim or otherwise cause trouble.
Later, I finally got a framer to meet with me. That has been a struggle. His bid was higher than I was told to expect, at $6.75 per square foot. I look forward to getting other bids to compare to.
I also went to Luling to look at the work of one of my potential slab guys. This job is in the forming stage. The work looked neat enough. I saw another slab that had already been poured, and I wish I could find out who did that job! It looked very neat, and the finish was level and polished. My guy's work also looked okay for the stage it was at.
I also met with a lawyer who is working on the contract template I will use when hiring each tradesman. He gave me a draft of the contract, the "acceptance of work" form, and the lien waiver. He also gave me material to read so I can learn about this construction business and the issues I need to know about with Louisiana law. I'll be absorbing that over the next few days and getting back to him so we can narrow down to the final versions of the contracts & forms.
One thing I learned is that it's best to have each contract and acceptance form "recorded" with the parish. The way I understand it so far, this makes everything more official and provides backing if someone wants to make a claim or otherwise cause trouble.
Thursday, September 13, 2007
About Your Plans
My designer provided six copies of the sets of plans. Two of those copies go to the parish when I apply for the permit. From all I read in owner-builder books, I expected I would need more copies. Now that I'm in the process of getting bids from various tradesmen, I see why.
I had 3 more copies made so that I can get more bids at the same time. Contractors want to take the plans with them to study as they make their estimate. These guys are hard enough to get in touch with to begin with. I don't want to miss opportunities by not having a set of plans handy when they're available to meet. I found a local copy center that charged $3.50 per page, and I have 9 pages in my plan set.
Most contractors don't need all the pages in the set. For example, the slab and piling contractors only need the 3 pages that show the plot plan, the slab design, and the piling details. But since most of my activity right now is dealing with these parts of the job, I was glad I had the copies made.
Learning About Contractors Through Your Plans?
Some plans I've loaned out have come back neat and clean. One person in particular had them for 2-3 days and brought them back a bit folded and ragged with a coffee stain. I wonder how much that tells me about the neatness and quality of their work? This is a slab guy (my first form/pour/finish bid), and I asked him for the location of a current job where I could go see his work. So I'll be able to see for myself.
Plumbers
In other news, I'm waiting for my first plumbing bid. I visited a job his crew was doing, and I was satisfied (not that I have any deep insight into what I saw or anything...). They add plaster under the tubs and showers to give them a good solid feel to your feet, they secure pipes to studs to keep them solid, and they clean up after themselves. I was told that this guy was very good, but not cheap. He does seem professional, which is more than I can say for another plumber I met today...
I went to his house, and he knew I was coming. It's not that I expected him to clean the whole house, but there was clutter everywhere. He spread out my plans on top of some clutter on the coffe table. He gave them a quick study as be handled them roughly & carelessly. Then he spouted something about my laundry room floor drain requiring an expensive drain with some other expensive thing. He threw out a range of $14k-15k for the job, and didn't even want to keep the plans so he could go over it in more detail. That was it. When I left, he didn't even bother to walk me to the front door. I don't think I'll be hiring him... :) But it was good to at least get a price range to guage other bids by.
I had 3 more copies made so that I can get more bids at the same time. Contractors want to take the plans with them to study as they make their estimate. These guys are hard enough to get in touch with to begin with. I don't want to miss opportunities by not having a set of plans handy when they're available to meet. I found a local copy center that charged $3.50 per page, and I have 9 pages in my plan set.
Most contractors don't need all the pages in the set. For example, the slab and piling contractors only need the 3 pages that show the plot plan, the slab design, and the piling details. But since most of my activity right now is dealing with these parts of the job, I was glad I had the copies made.
Learning About Contractors Through Your Plans?
Some plans I've loaned out have come back neat and clean. One person in particular had them for 2-3 days and brought them back a bit folded and ragged with a coffee stain. I wonder how much that tells me about the neatness and quality of their work? This is a slab guy (my first form/pour/finish bid), and I asked him for the location of a current job where I could go see his work. So I'll be able to see for myself.
Plumbers
In other news, I'm waiting for my first plumbing bid. I visited a job his crew was doing, and I was satisfied (not that I have any deep insight into what I saw or anything...). They add plaster under the tubs and showers to give them a good solid feel to your feet, they secure pipes to studs to keep them solid, and they clean up after themselves. I was told that this guy was very good, but not cheap. He does seem professional, which is more than I can say for another plumber I met today...
I went to his house, and he knew I was coming. It's not that I expected him to clean the whole house, but there was clutter everywhere. He spread out my plans on top of some clutter on the coffe table. He gave them a quick study as be handled them roughly & carelessly. Then he spouted something about my laundry room floor drain requiring an expensive drain with some other expensive thing. He threw out a range of $14k-15k for the job, and didn't even want to keep the plans so he could go over it in more detail. That was it. When I left, he didn't even bother to walk me to the front door. I don't think I'll be hiring him... :) But it was good to at least get a price range to guage other bids by.
Friday, September 7, 2007
Plans Stamped - Getting Bids
On Friday, I picked up the stamped plans at the engineer's office. Since I had a designer draw my plans and not an architect, either an architect or an engineer needed to review & stamp them. So now I have the stamped plans and the survey. I've got everything I need to go apply for the permit at the parish office.
Since I don't know exactly when construction will start, and the permit is techically only good for 6 months, I don't know if I should wait longer before getting it. On the other hand, I don't want to wait too long and then discover a problem that's going to delay my permit and delay the start of the project! The guy I talked to at the parish office said that as long as there is continuing progress on the project, they allow a good deal more than 6 months. I'll wait another week or so, or until I have a solid start date from the piling contractor.
I've started collecting bids. So far, I've got 3 for the pilings, and 3 for the post-tension work in the slab (installing the cables and then stressing them later). I've had a couple of contractors recommended to me for forming & pouring the slab, but neither have returned my voicemails. I've also spoken to one plumber who was recommended to me. I was told he's not the cheapest, but he's very good.
For pilings, Howard Piling Co. seems to be popular here. A general contractor at my church recommended them, and then several piling companies I contacted at random also pointed me to Howard when the job I described was too big for their equipment. But I also got recommendations for two different companies owned by brothers named Tassin. Keith and Paul own separate companies that do the same thing. Paul's company seems bigger and one person described him as thinking he's "too important to call you back". I found that to be true after I left 2 voice mails for him with no return call, so I called his brother. In the end, I wound up getting bids from both. Keith has the lower of all three prices. So then it comes down to any other factors that might be apparent.
For post-tension slabs, the company I've found with the most personal recommendations is Tech-Con Systems in Slidell. And they also gave me the second to lowest price. So I will probably go with them.
I'd like to have at least these contractors signed and lined up before the start: pilings, slab, post-tension, plumber, framers, roofers, and bricklayers. That way I can hopefully get the house closed in and protected from the elements as soon as possible. Even if the rest of the project goes on for months, it will be protected from weather.
Since I don't know exactly when construction will start, and the permit is techically only good for 6 months, I don't know if I should wait longer before getting it. On the other hand, I don't want to wait too long and then discover a problem that's going to delay my permit and delay the start of the project! The guy I talked to at the parish office said that as long as there is continuing progress on the project, they allow a good deal more than 6 months. I'll wait another week or so, or until I have a solid start date from the piling contractor.
I've started collecting bids. So far, I've got 3 for the pilings, and 3 for the post-tension work in the slab (installing the cables and then stressing them later). I've had a couple of contractors recommended to me for forming & pouring the slab, but neither have returned my voicemails. I've also spoken to one plumber who was recommended to me. I was told he's not the cheapest, but he's very good.
For pilings, Howard Piling Co. seems to be popular here. A general contractor at my church recommended them, and then several piling companies I contacted at random also pointed me to Howard when the job I described was too big for their equipment. But I also got recommendations for two different companies owned by brothers named Tassin. Keith and Paul own separate companies that do the same thing. Paul's company seems bigger and one person described him as thinking he's "too important to call you back". I found that to be true after I left 2 voice mails for him with no return call, so I called his brother. In the end, I wound up getting bids from both. Keith has the lower of all three prices. So then it comes down to any other factors that might be apparent.
For post-tension slabs, the company I've found with the most personal recommendations is Tech-Con Systems in Slidell. And they also gave me the second to lowest price. So I will probably go with them.
I'd like to have at least these contractors signed and lined up before the start: pilings, slab, post-tension, plumber, framers, roofers, and bricklayers. That way I can hopefully get the house closed in and protected from the elements as soon as possible. Even if the rest of the project goes on for months, it will be protected from weather.
Paul Lagrange, Enegry Efficiency Consultant
There's a local guy who consults on how to make houses energy efficient and maximize air quality & comfort. His name is Paul Lagrange. He built houses for years, and now he does consulting along with a call-in radio show on Saturday mornings on WWL 870AM.
For $300, he meets with you and goes over your plans. Then he reviews them and puts together a written manual/checklist outlining everything you should do in your home to make it energy efficient and as comfortable as possible. I met with him last Friday at his home office. My mom went with me because I know she'll think of questions I wouldn't know to ask. Paul took us across the street to a home he's building for his parents.
 Among other things, we saw the unvented attic. This is where there is no ridge vent or any other opening to let air flow in & out of the attic. Instead, spray foam insulation is in the roof rafters and even covers the rafters themselves. This makes the attic part of the home's thermal envelope. Kind of like an Igloo ice chest. Pipes for plumbing vent stacks and the like go through the foam & the roof to the outside. Bathroom fans are ducted to the outside via small vents in the overhangs. There is no insulation between the attic and the living area of the house. Even on the hottest days down here in the South, the attic never gets more than 10 degrees warmer than the rest of the house. You do hear people that are not for this kind of attic, but from all I've heard I'm sold on it.
There were a lot of other details he pointed out just during the hour we spent with him. I have no doubt that the information I get from Paul will be well worth the $300 I'm spending. If you're on the north or south shores of Lake Pontchartrain, I highly recommend the services that he provides.
For $300, he meets with you and goes over your plans. Then he reviews them and puts together a written manual/checklist outlining everything you should do in your home to make it energy efficient and as comfortable as possible. I met with him last Friday at his home office. My mom went with me because I know she'll think of questions I wouldn't know to ask. Paul took us across the street to a home he's building for his parents.
 Among other things, we saw the unvented attic. This is where there is no ridge vent or any other opening to let air flow in & out of the attic. Instead, spray foam insulation is in the roof rafters and even covers the rafters themselves. This makes the attic part of the home's thermal envelope. Kind of like an Igloo ice chest. Pipes for plumbing vent stacks and the like go through the foam & the roof to the outside. Bathroom fans are ducted to the outside via small vents in the overhangs. There is no insulation between the attic and the living area of the house. Even on the hottest days down here in the South, the attic never gets more than 10 degrees warmer than the rest of the house. You do hear people that are not for this kind of attic, but from all I've heard I'm sold on it.
There were a lot of other details he pointed out just during the hour we spent with him. I have no doubt that the information I get from Paul will be well worth the $300 I'm spending. If you're on the north or south shores of Lake Pontchartrain, I highly recommend the services that he provides.
Tuesday, August 28, 2007
Brain Dump of Important Tidbits
After a couple of days of making calls and gearing up for my next tasks, I've accumulated the following pieces of information that I wanted to record here. They should prove useful to many readers. Remember, this info is specific to South Louisiana:
- Builder's risk insurance policy is available from State Farm. They're not including damage from wind or hail in new policies, so I'll need to get the dreaded (and ludicrously expensive) citizen's insurance
- The builder's risk policy won't cover any thefts until the house is able to be locked and materials are secured behind lock & key
- Nothing special is needed before I sign up for the policy, but I'll wait until I'm about to start construction so I don't waste money
- They "recommend" that I sign up right away to cover the full expected value of the home instead of slowly increasing it as the project progresses. This is because I might "forget" to increase it later. No thanks. I think I'll raise it incrementally as I go to save money.
- Get lien waivers signed by everyone who physically does work on the project and everyone who sells materials for use on the project (either purchased by you or a subcontractor). This includes any employee of any of your subs that works on your house.
- Open a separate checking account in order to carefully track house-related expenses. Have checks printed with lien waiver verbiage printed on the back near the endorsement area. Something along the lines of "Endorsement and/or deposit of this check is an acknowledgement of payment in full for all amounts due and signifies a waiver of any lien rights against the property."
- The vibration method for driving pilings is apparently against parish code for building a residence. If they know you used vibration instead of traditional pounding of the pilings, they're not supposed to approve it.
- Pump sand is the best thing to use when building up the ground under the slab. Not clay or soil as I had inquired about
- Write full specs out for each subcontractor. Don't depend on the plans to tell them everything they need to know.
- I bought books on wiring and plumbing from Taunton's For Pros by Pros series. I plan to review them so I can be knowledgeable about directing and inspecting the work of these subs.
- I got more contractor recommendations today from friends and family connected to the construction business.
Here are my next upcoming tasks:
- Get plans stamped by the engineer who works with my designer (2 copies)
- Go to the parish permits office and start the permit application process. The best time to go there is at 7:00 before they open and put your name on the list at the desk. Then wait for them to open and start seeing people.
- Contact Entergy about the new utility pole they said they would put in at the front of my property. This is the best way to get the power line from across the street and not hang down over my front yard.
- Mark out the boundaries of the house and garage and get enough sand dumped there to build up about 1 more foot.
- Get sand spread
- Get temporary electric pole setup. May include digging trench to go ahead and run electric to south side of house where meter will be.
- Get pilings driven
- Get plumber to rough in the stuff that goes under/in the slab
- Get slab formed and poured
Subscribe to:
Posts (Atom)